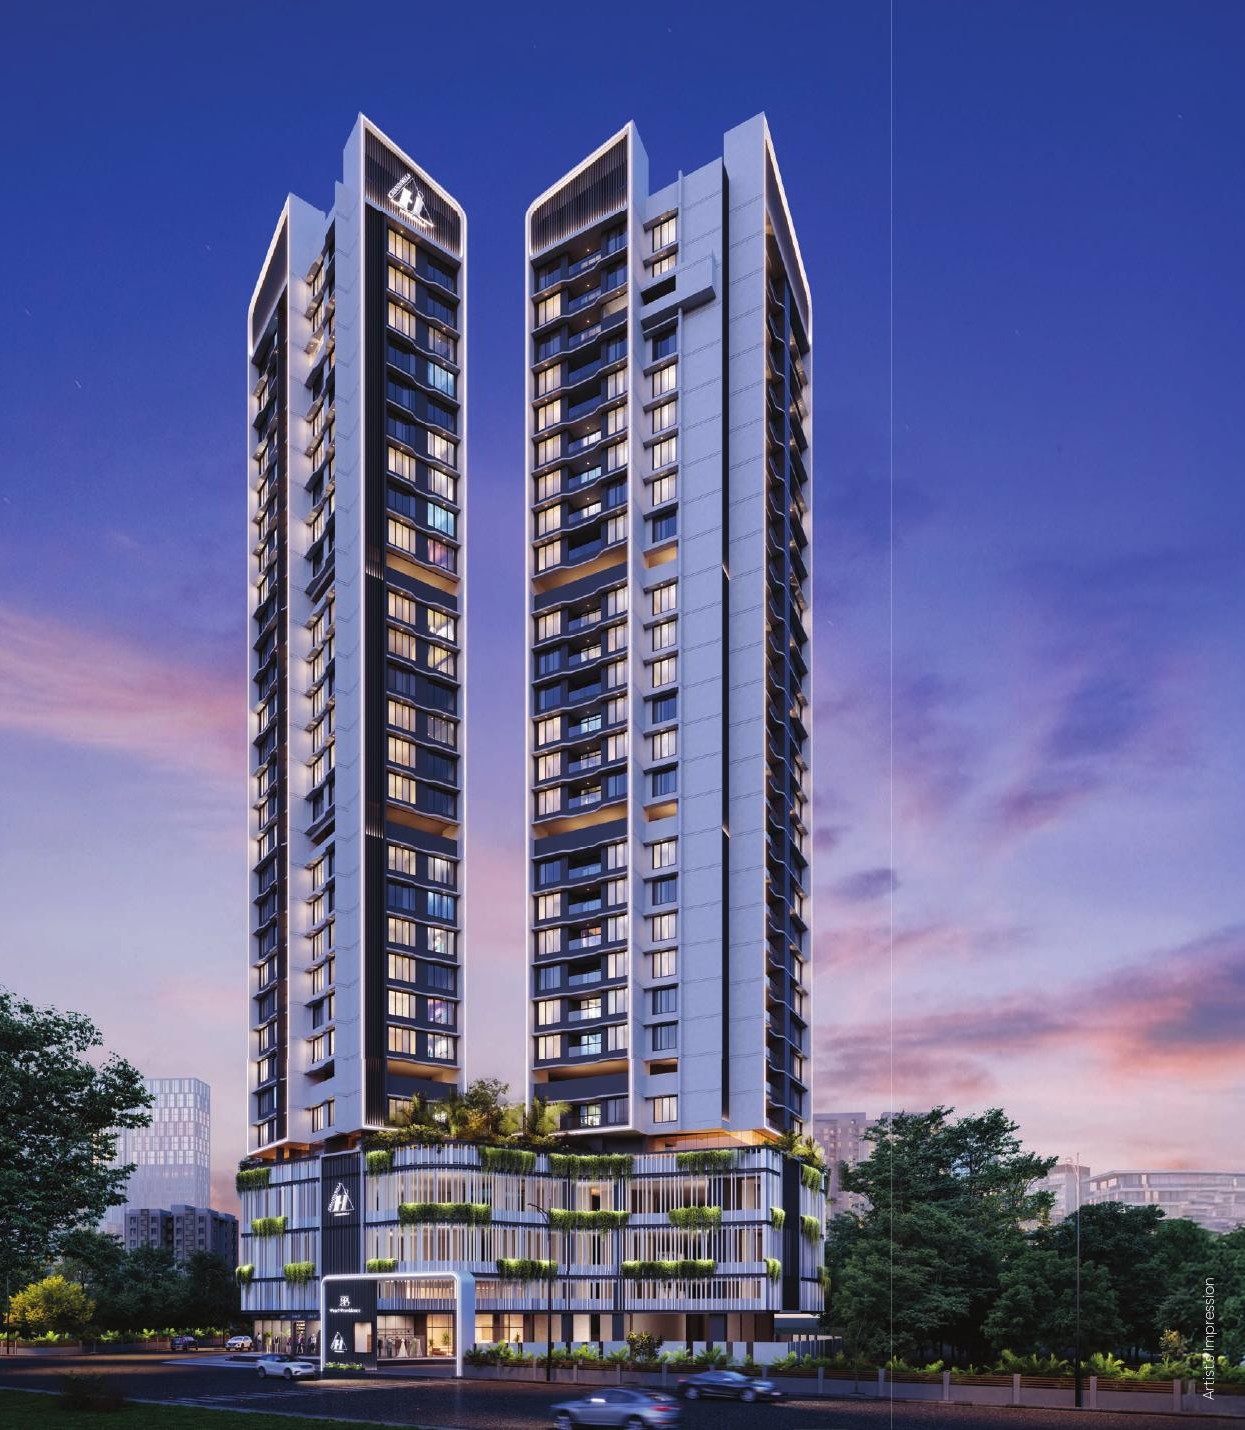

Jogeshwari West · Mumbai
Pearl Providence
2, 3 & 4 BHK homes · By Chandiwala
Thoughtfully designed around light, space and the way you live.
Architectural render · Artist’s impression
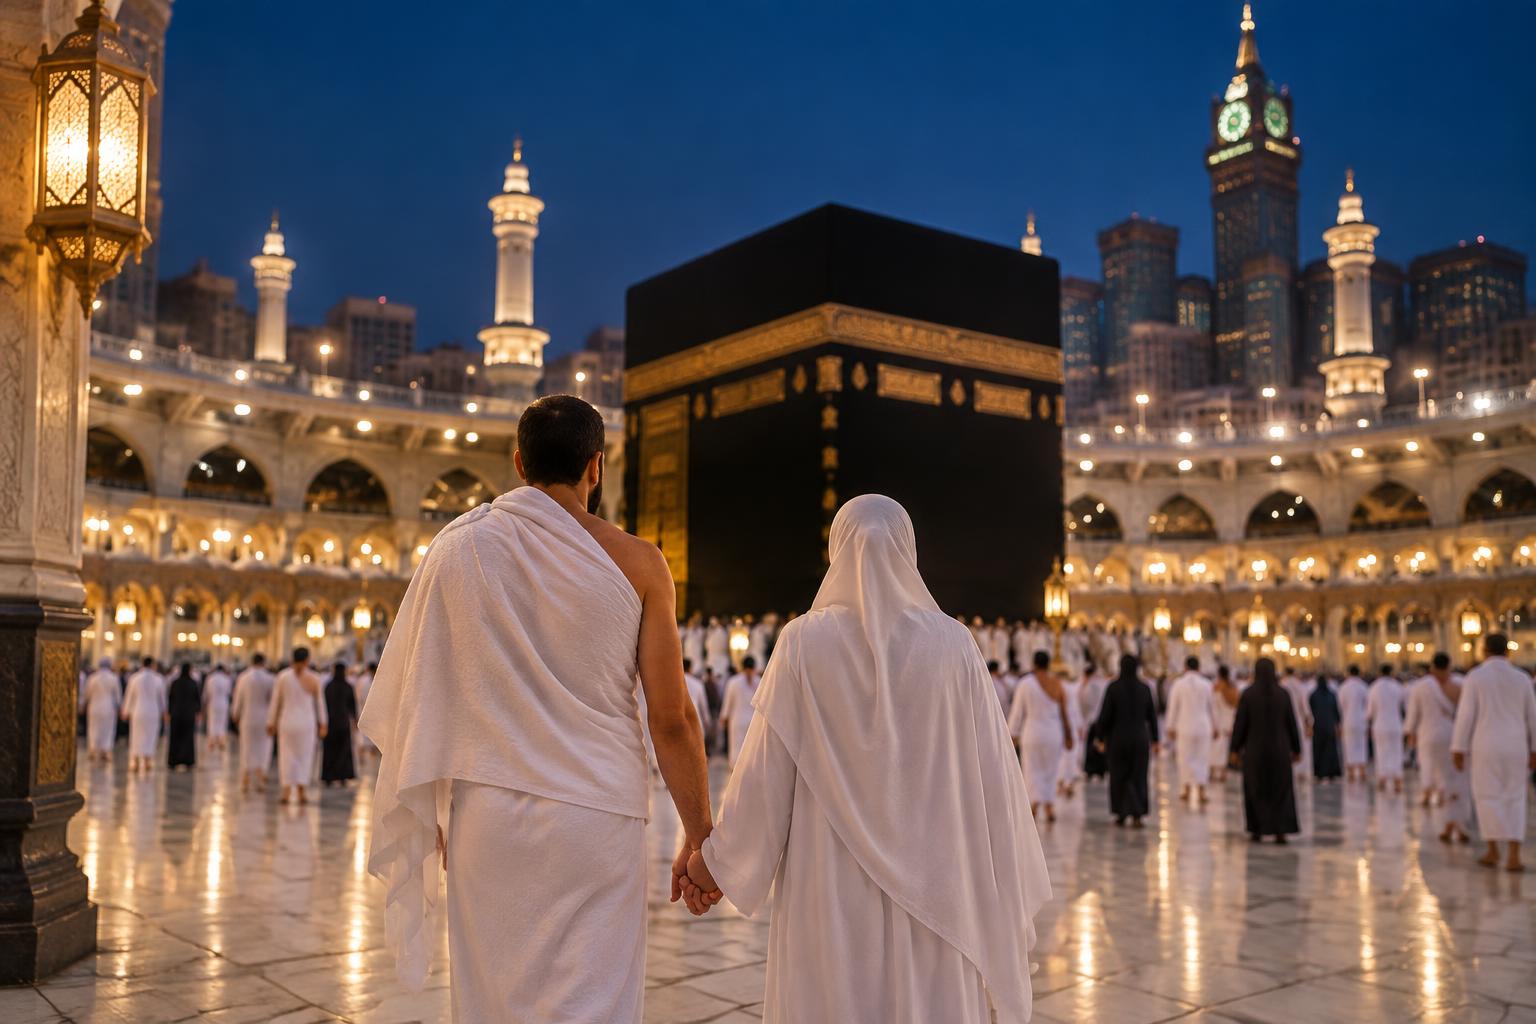
Limited-time offer · ends 8 November 2026
A home for your family.
A journey for your soul.
Hold the keys in Mumbai. Raise your hands in Makkah.
Some promises we make to our families. Some we make to Allah. This year, keep both.
Book your 2, 3 or 4 BHK at Pearl Providence through UberPod Realty. Go for Umrah — we fund ₹2,00,000. Don’t go — we still pay you ₹2,00,000.
No discounts dressed up as gifts. A real ₹2 lakh, from us to you.
Offered and funded solely by UberPod Realty, MahaRERA Agent No. A51800042560. Project: Pearl Providence, MahaRERA No. P51800078143. Payable after agreement registration. The developer has no involvement in this offer. T&C apply.
Residences
Designed for luxury, destined for you
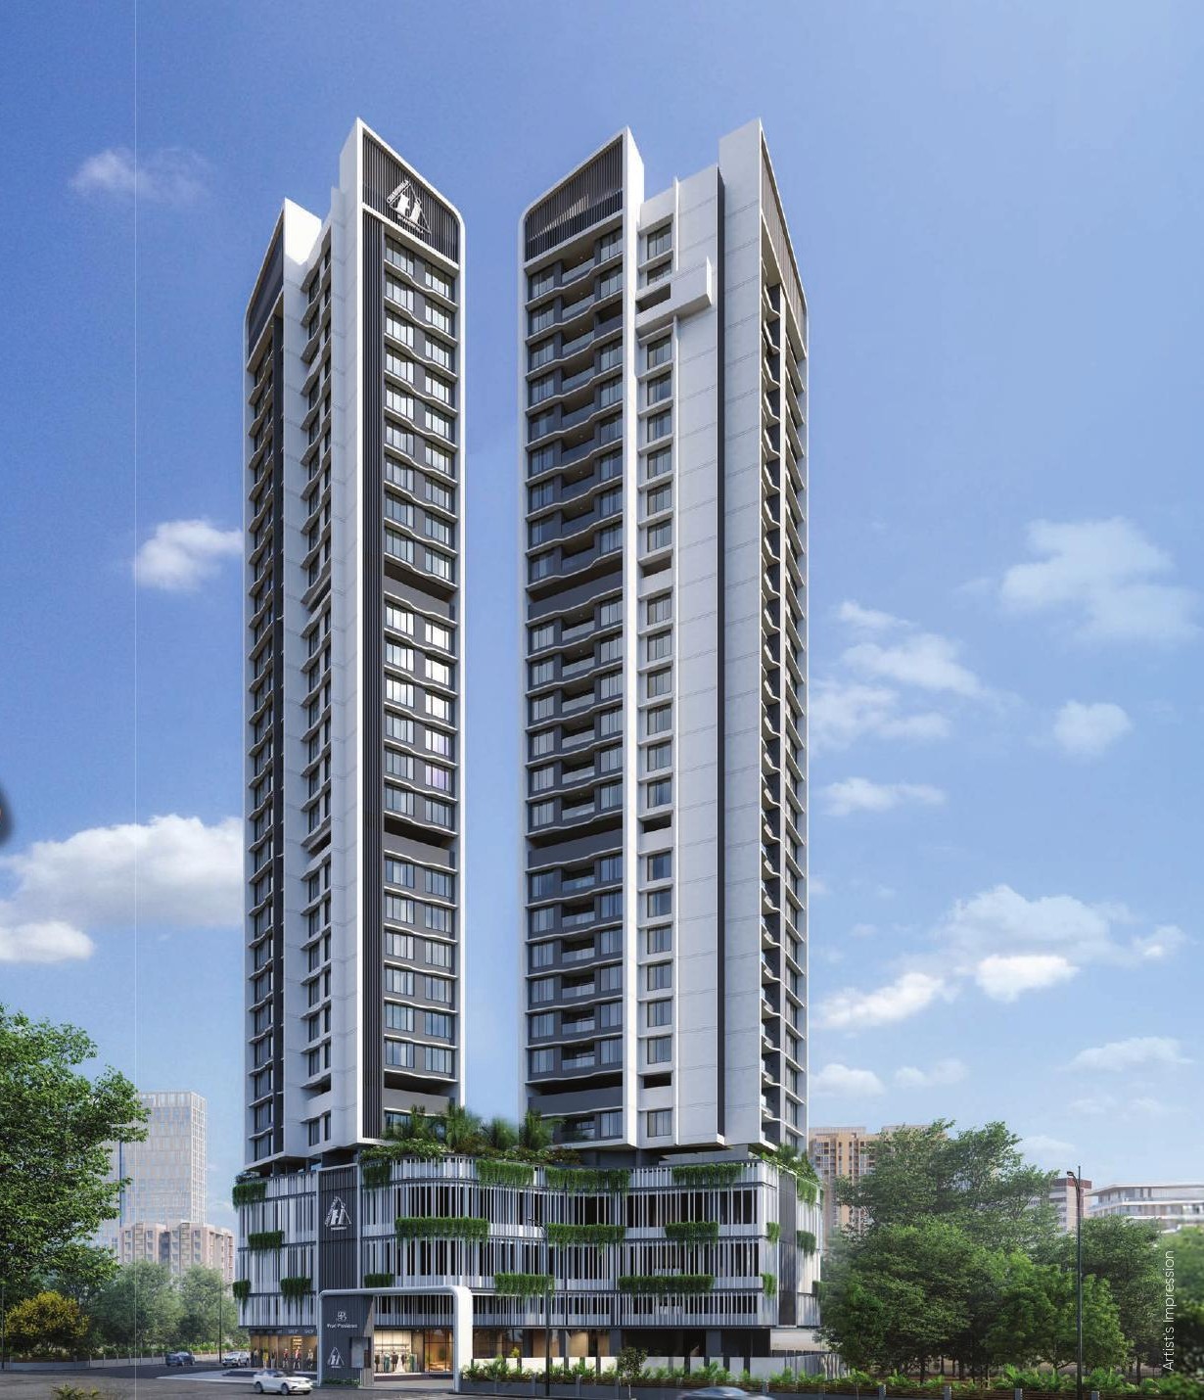
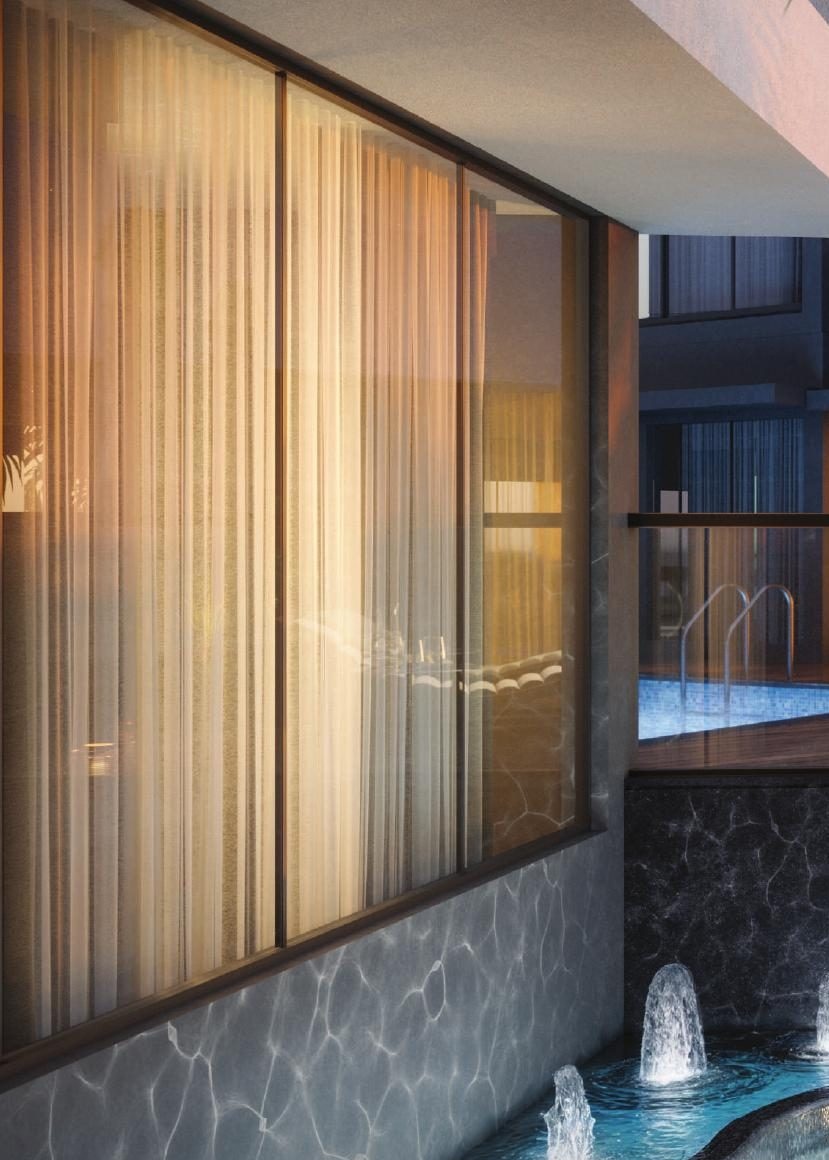
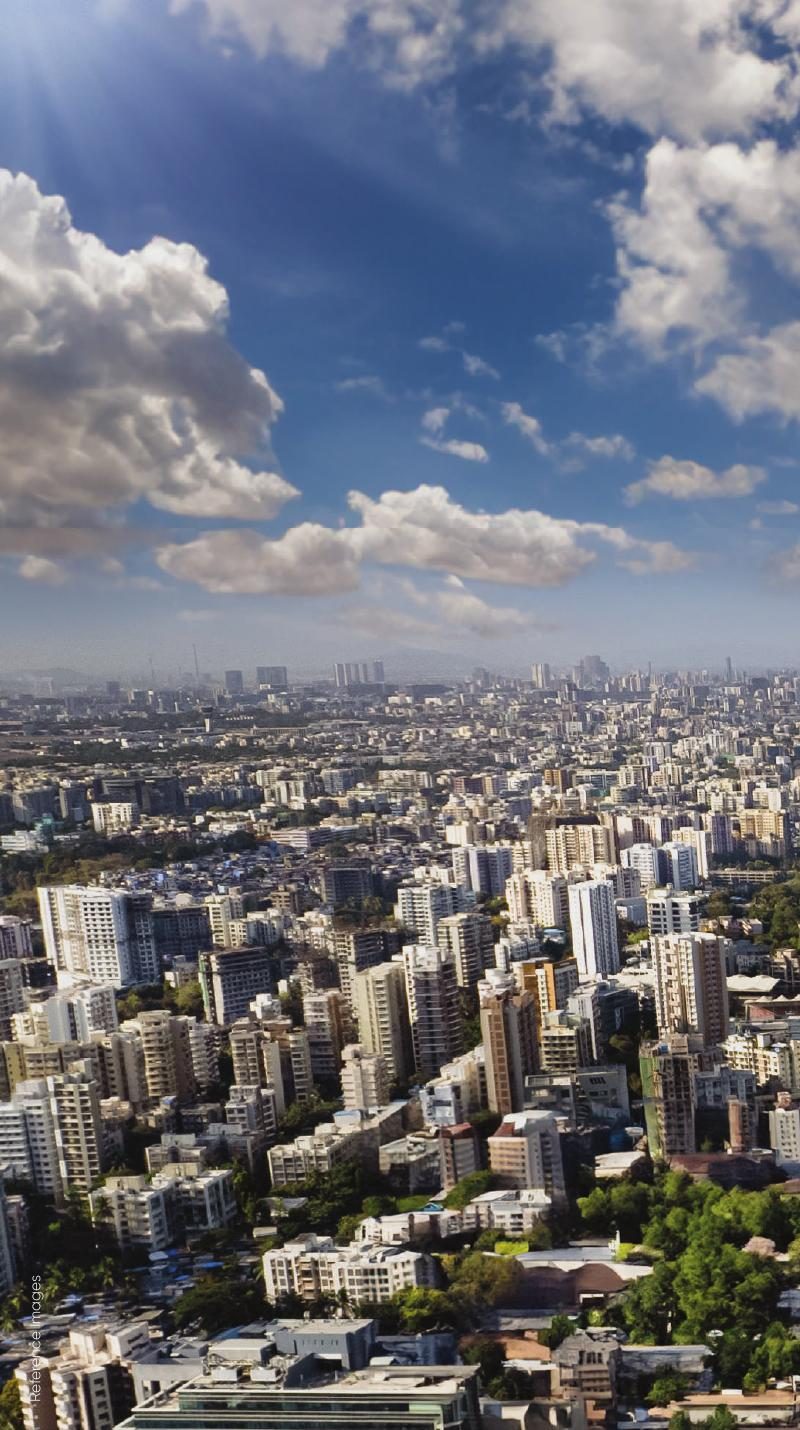 Artist's impression
Render of the towers — not a view from any particular flat.
- 2 BHK
- 3 BHK
- 4 BHK
2 BHK
Two bedrooms planned to keep daylight and air moving through the home — the easy start for a couple or a small family.
- Naturally lit & ventilated
- Efficient floor plan
- Top-quality fixtures
- Carpet area on request
3 BHK
Three bedrooms with room for a family to spread out: a place to sit together, work quietly, and host.
- Naturally lit & ventilated
- Spacious apartment
- Top-quality fixtures
- Carpet area on request
4 BHK
Four bedrooms for a family that wants space in every room, on the same light-filled plan as the rest of the towers.
- Naturally lit & ventilated
- Spacious apartment
- Efficient floor plan
- Carpet area on request
- Naturally lit & ventilated
- Top-quality fixtures
- Efficient floor plans
- Spacious apartments
RERA verified
P51800078143
Registered with MahaRERA on 25 November 2024 under the project name “Pearl Providence”. Every detail on this page can be cross-checked against the regulator’s own record.
Floor plans
Typical & refuge floor plans
Plans are reproduced from the project brochure for illustration only and are not to scale. Sanctioned plans and unit-wise carpet areas are available on request.
Ask for plans & pricing on WhatsAppAmenities
Spaces that inspire, features that delight
- Swimming pool
- Banquet
- Guest room
- Gymnasium
- Indoor games
- Kids' crèche
- Play room
- Jogging track
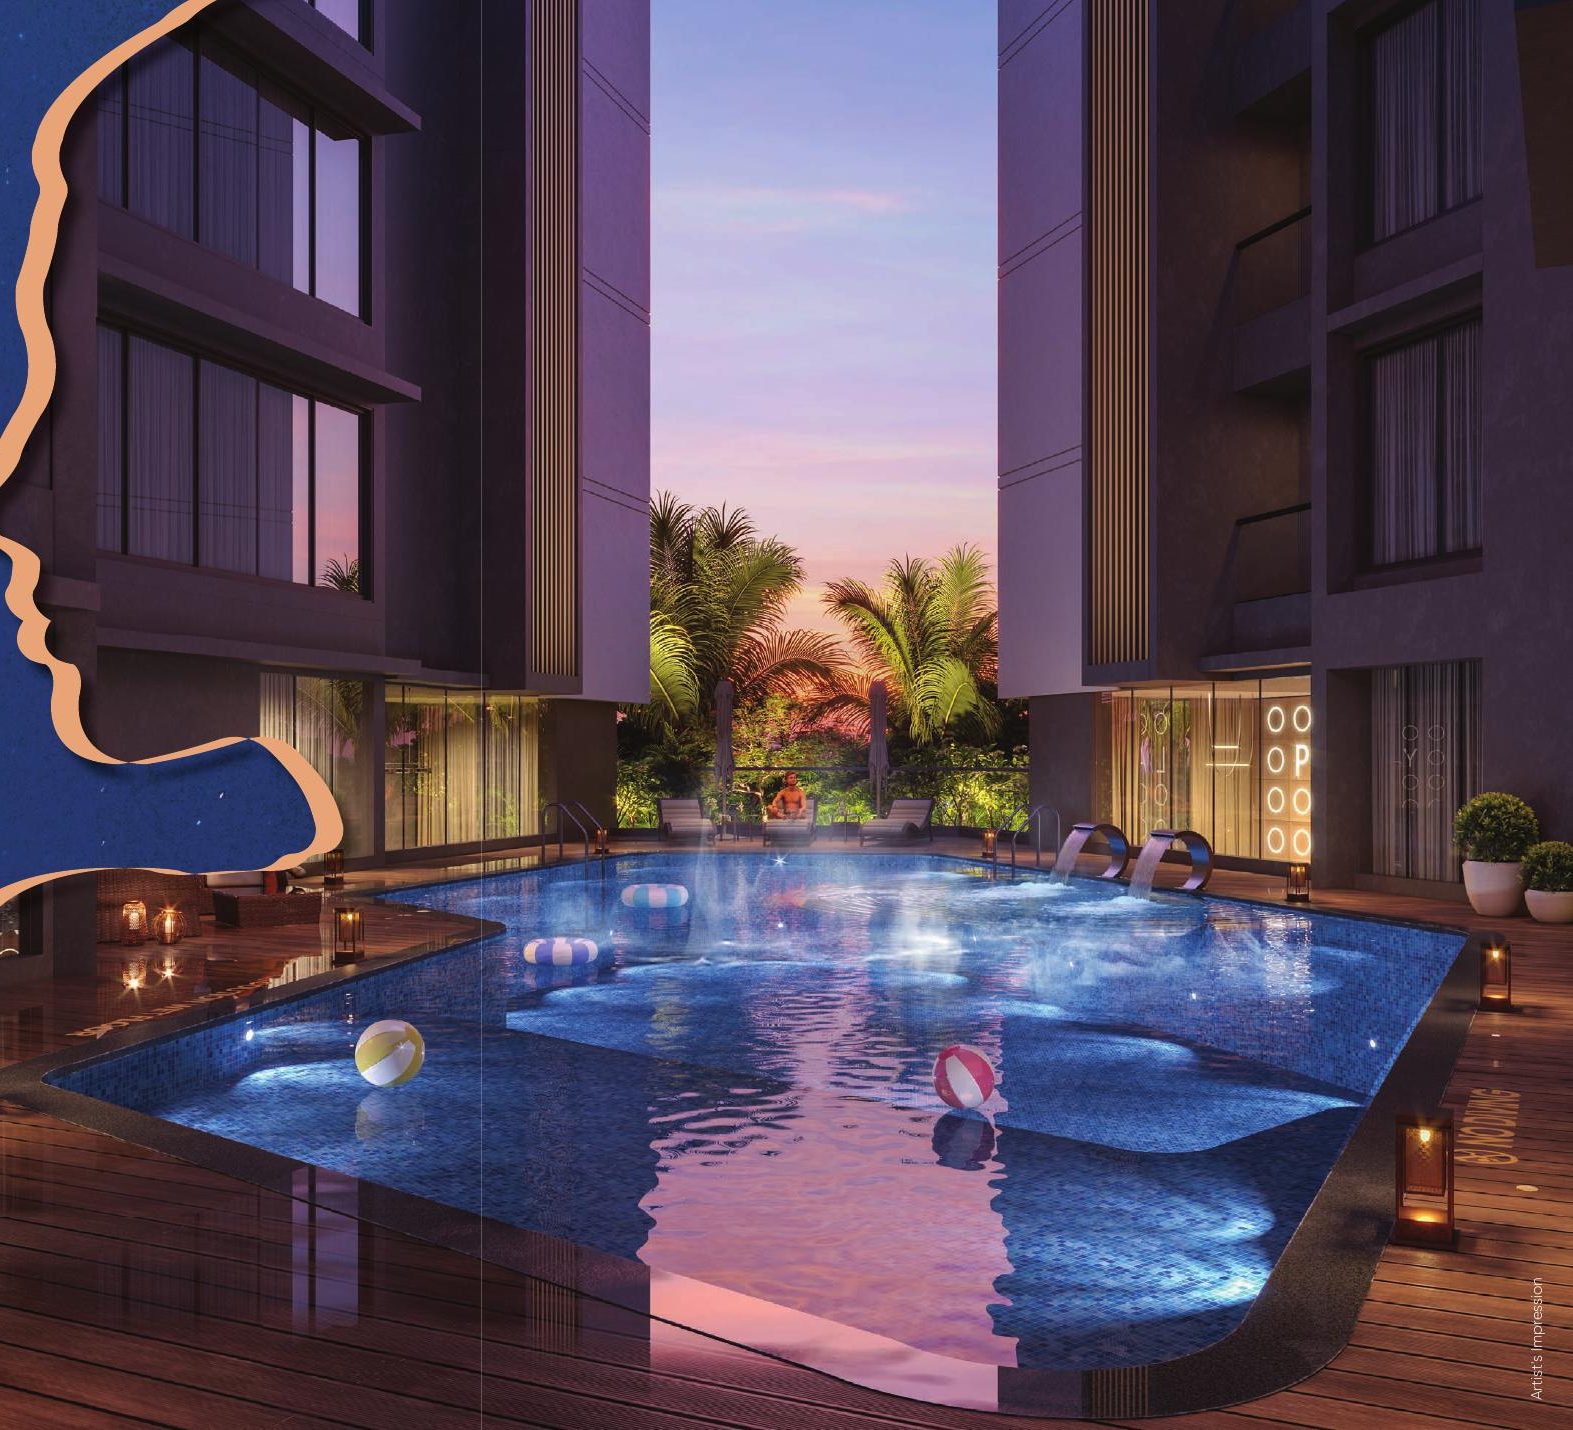 Artist's impression
Gallery
A glimpse of Pearl Providence
“Artist's impression” images are architectural renders; “Reference image” photographs indicate mood only. Neither depicts a completed building.
Location
A new address for your aspirations
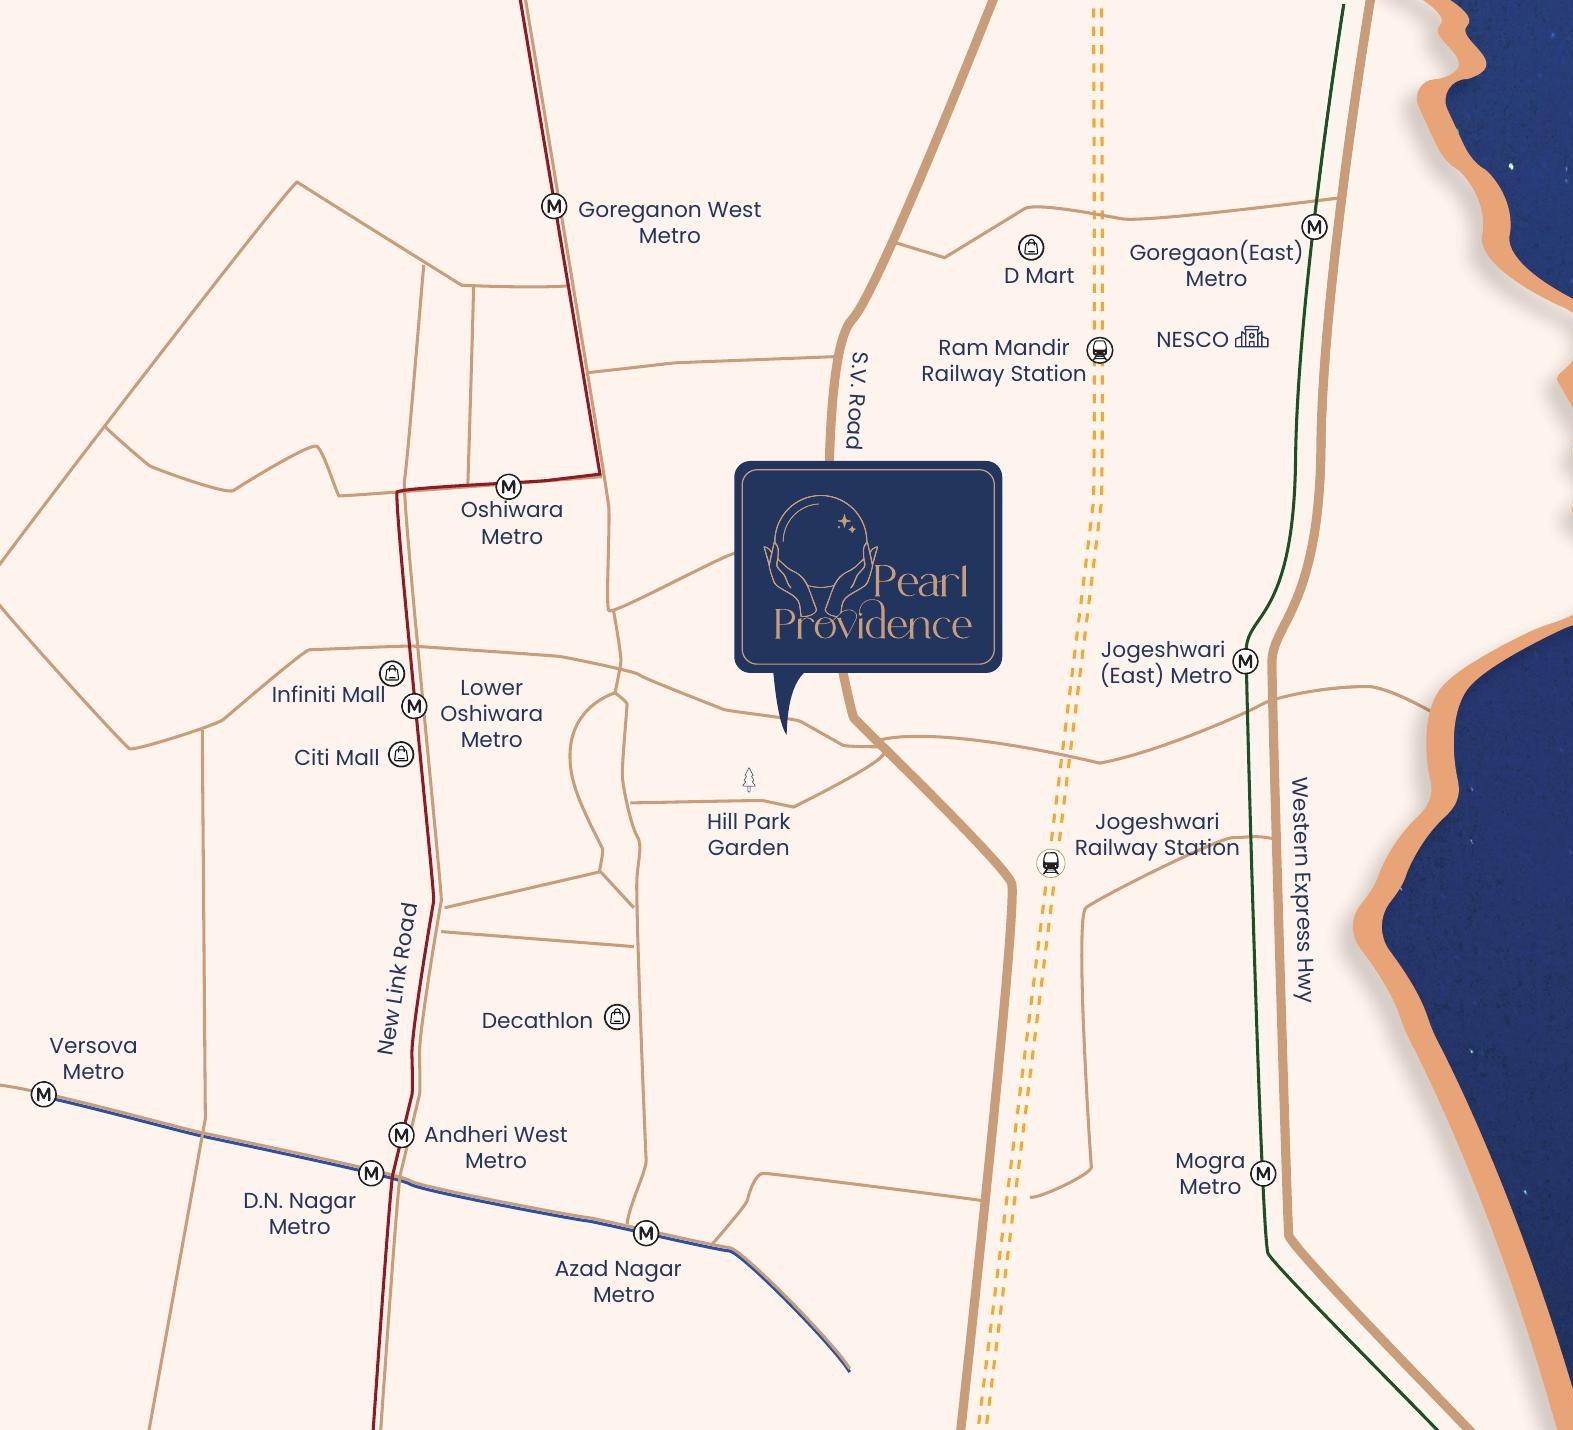
The map shows the Jogeshwari West area. The exact site boundary and plot address are shared by the sales team before a visit.
- Veera Desai Road
- 500 m
- Jogeshwari Railway Station
- 1.2 km
- Lower Oshiwara Metro Station
- 1.5 km
- Western Express Highway
- 1.8 km
- Infinity Mall
- 1.9 km
- Kokilaben Hospital
- 2.8 km

The developer
The crown jewel in Chandiwala's legacy
Pearl Providence is developed by Chandiwala and brings together design, innovation and comfort in one of Jogeshwari's most promising corridors. This is the official project website.
Verify on MahaRERABefore you ask
Straight answers to the questions buyers send us
Everything below comes from the project brochure and the regulator’s own record. Anything not confirmed by the developer is not published here — ask and the team will answer directly.
Ask something elseWhere exactly is Pearl Providence?
Pearl Providence is in Jogeshwari West, Mumbai. The brochure puts Veera Desai Road about 500 m away, Jogeshwari Railway Station 1.2 km, Lower Oshiwara Metro Station 1.5 km, the Western Express Highway 1.8 km, Infinity Mall 1.9 km and Kokilaben Hospital 2.8 km. These are approximate distances as stated in the brochure and are not independently measured.
Is the project RERA registered?
Yes. MahaRERA Registration No. P51800078143, registered on 25 November 2024 under the project name “Pearl Providence”. You can check the regulator’s own record at maharera.maharashtra.gov.in before deciding anything.
Which flats are on offer?
Two, three and four bedroom apartments across two towers, planned to be naturally lit and ventilated with efficient layouts. Carpet areas are shared with the approved schedule when you ask for them.
What is the price?
Price on request. There is no published price list on this site — message us on WhatsApp or call +91 77100 19850 and the team will share current rates, availability and floor plans for the flat type you are interested in.
When will the flats be handed over?
We have not published a possession date here, because we only put dates on this site once the developer has confirmed them. Ask on WhatsApp or call and the team will tell you the current timeline; what the regulator holds is visible on the project’s MahaRERA record.
What amenities does the project have?
A swimming pool, banquet hall, guest room, gymnasium, indoor games, kids’ crèche, play room and a jogging track. Amenity availability, timings and any charges are confirmed by the developer.
Who is the developer?
Pearl Providence is developed by Chandiwala. This is the official project website, at chandiwalabuilder.com.
Can I visit the site?
Yes. Message us on WhatsApp with a preferred day and the team will share available dates and visiting timings, or call +91 77100 19850.
Are the photographs on this site of the actual building?
No. Images tagged “Artist’s impression” are architectural renders and images tagged “Reference image” are mood photographs. Neither depicts a completed building. Floor plans are reproduced from the project brochure for illustration only and are not to scale.
Can I see the floor plans?
The typical floor plan for Towers A and B and the refuge floor plan for the 6th, 13th and 20th floors are shown on this page and can be opened full screen. Sanctioned plans and unit-wise carpet areas are available on request from the sales team.
Enquire
Begin your extraordinary journey
Share your details for pricing, availability and floor plans, or request a guided visit. Price on request.
Chat with us directly